
For more information regarding the value of a property, please contact us for a free consultation.
Key Details
Sold Price -
Property Type Multi-Family
Sub Type Semi-Detached
Listing Status Sold
Purchase Type For Sale
Approx. Sqft 700-1100
Subdivision 23 - Rideau
MLS Listing ID X13117262
Sold Date -
Style Bungalow-Raised
Bedrooms 3
Annual Tax Amount $3,460
Tax Year 2026
Property Sub-Type Semi-Detached
Property Description
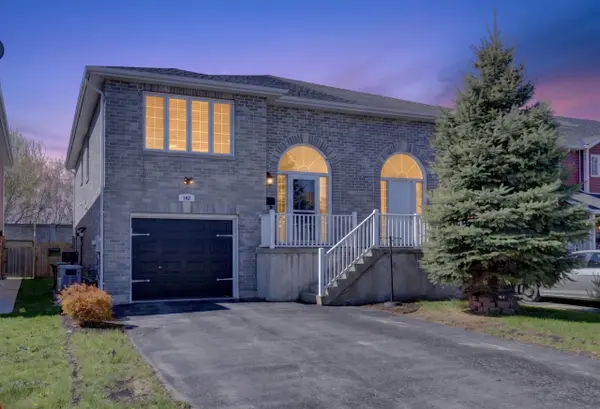
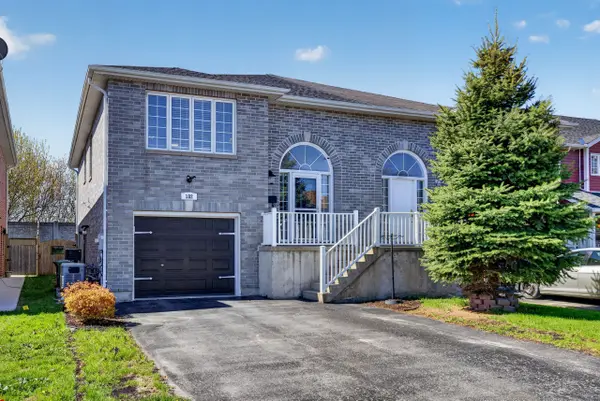
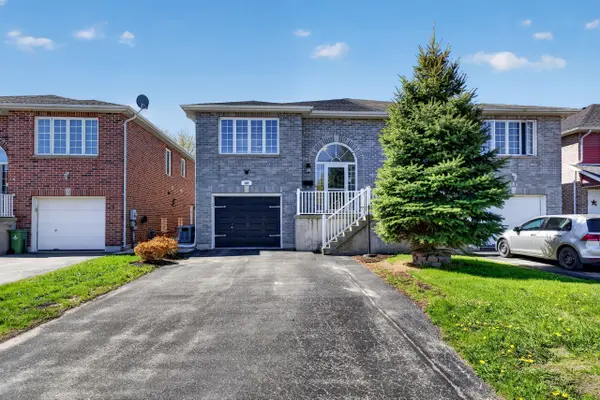
Beautifully maintained & truly move-in ready, this immaculate 3-bedroom, 2 bathroom semi-detached raised bungalow offers over 2000 SQ FT. of finished living space in a desirable Kingston location. The bright, open concept main level features updated flooring & lighting throughout creating a warm & inviting atmosphere perfect for everyday living and entertaining. The renovated kitchen is modern & is sure to impress with its center island, LG appliances, &an oversized walk in pantry offering exceptional storage & functionality. The spacious primary bedroom includes a walk-in closet, with the main floor also featuring an updated bathroom, &two additional generously sized bedrooms. The fully finished lower level provides incredible additional living space with a large rec room featuring luxury carpeting, a workout area, updated 3 piece bathroom, tiled laundry/utility room & storage closets. With a convenient walkout to the fully fenced backyard, this level also presents excellent potential for a future in-law suite set up. Step outside to enjoy the private backyard complete with deck, garden &storage shed. Additional highlights include attached garage, driveway parking for up to 4 vehicles, invaluable generator, newer roof, newer central air and tankless hot water heater. Ideally located close to CFB Kingston, Queens University, area hospitals, schools, downtown Kingston, the third crossing, with easy access to Highway 401, this exceptional home combines comfort, style & convenience in one outstanding package.
Location
Province ON
County Frontenac
Area Frontenac
Rooms
Family Room No
Basement Finished with Walk-Out, Full
Kitchen 1
Interior
Interior Features Air Exchanger, Auto Garage Door Remote, In-Law Capability, On Demand Water Heater, Primary Bedroom - Main Floor
Cooling Central Air
Exterior
Exterior Feature Deck
Parking Features Private
Garage Spaces 1.0
Pool None
Roof Type Asphalt Shingle
Lot Frontage 29.34
Lot Depth 105.1
Total Parking Spaces 5
Building
Building Age 16-30
Foundation Poured Concrete
Others
Senior Community Yes
ParcelsYN No
Read Less Info
Want to know what your home might be worth? Contact us for a FREE valuation!

Our team is ready to help you sell your home for the highest possible price ASAP
Nearby Locations
GET MORE INFORMATION
