
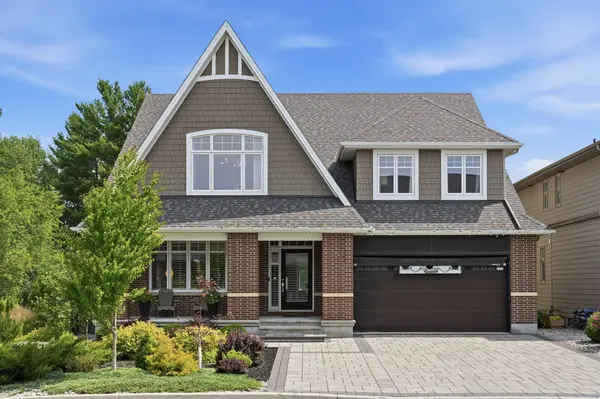

198 Escarpment CRES, Kanata, ON K2T 0L7
REQUEST A TOUR If you would like to see this home without being there in person, select the "Virtual Tour" option and your agent will contact you to discuss available opportunities.
In-PersonVirtual Tour
$1,880,000
Est. payment /mo
5 Beds
6 Baths

UPDATED:

Key Details

Property Type Single Family Home

Sub Type Detached

Listing Status Active

Purchase Type For Sale

Approx. Sqft 3500-5000

Subdivision 9007 - Kanata - Kanata Lakes/Heritage Hills

MLS Listing ID X13535962

Style 2-Storey

Bedrooms 5

Annual Tax Amount $10,713

Tax Year 2026

Property Sub-Type Detached

Property Description

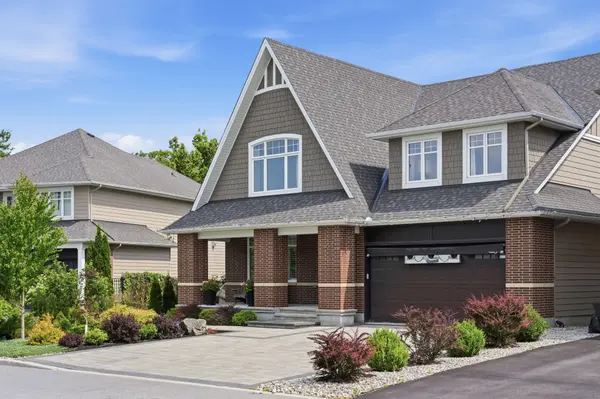
Poised high in the prestigious community of Richardson Ridge, and backing directly onto conserved woodlands with no rear neighbours, this magnificent 5-bed 6-bath by premium boutique builder Uniform Development boasts 5000+ sq ft of total living space. With $300K+ upgrades, it offers an unparalleled natural privacy and contemporary luxury for families who value exceptional craftsmanship, unmistakable quality, and a seamless balance of aesthetics and functionality. With an open-concept design, the main floor features a grand/private multi-generational wing, hosting an enclosed executive office, a luxurious in-law suite positioned independently and completed with its own ensuite and walk-in closet. At the heart of the home is a timeless chef-inspired kitchen. Crafted with warm minimalism, floor-to-ceiling tile work, dual-tone cabinetry, premium quartz surfaces, elite integrated appliances, induction cooktop and a double-drawer dishwasher. The upper level offers four grand bedrooms, including a massive primary retreat with panoramic three-sided forest views and a spa-inspired ensuite. This, alongside a convenient second-floor laundry room and a Jack-and-Jill bathroom is perfect for a growing family. Below, flooded with natural light, the premium walkout lower level completely redefines home recreation. It features low-maintenance polished concrete floors, a custom wet bar with a built-in dual-tap kegerator and wine cooler, a dedicated indoor sports training zone, and a turnkey home theatre/karaoke system with a mixing console. From the custom window treatments to the pristine landscaping and interlock, every square inch of this property represents a high-end lifestyle asset ready for immediate occupancy. Families will appreciate being within the catchment of Ottawa's top-tier schools while professionals will enjoy quick access to the High-Tech Park and DND campus. Furniture negotiable.

Location

Province ON

County Ottawa

Area Ottawa

Rooms

Family Room Yes

Basement Finished with Walk-Out, Finished, Walk-Out

Kitchen 1

Interior

Interior Features Air Exchanger, Auto Garage Door Remote, Bar Fridge, Built-In Oven, Central Vacuum, ERV/HRV, Guest Accommodations, In-Law Capability, In-Law Suite, On Demand Water Heater, Primary Bedroom - Main Floor, Ventilation System

Cooling Central Air

Fireplaces Type Natural Gas

Fireplace Yes

Heat Source Gas

Exterior

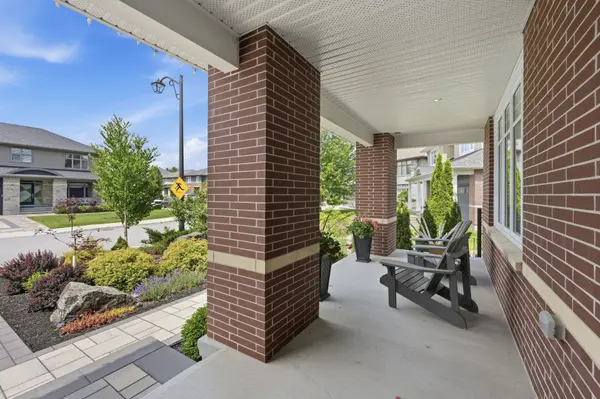
Exterior Feature Backs On Green Belt, Deck, Landscaped, Porch

Parking Features Private Double

Garage Spaces 2.0

Pool None

View Forest

Roof Type Asphalt Shingle

Lot Frontage 49.57

Lot Depth 110.73

Total Parking Spaces 4

Building

Unit Features Fenced Yard,Greenbelt/Conservation

Foundation Poured Concrete

Others

Security Features Alarm System

ParcelsYN No

Virtual Tour https://www.youtube.com/watch?v=AZ_nh07OBCU


Read Less Info
Listed by QINGSTON VALLEY REALTY INC.

GET MORE INFORMATION

Dan Jutai

Dan Jutai

+1(613) 818-6227

REALTOR®

REALTOR®

Name

Name

Phone*

Phone

Message